
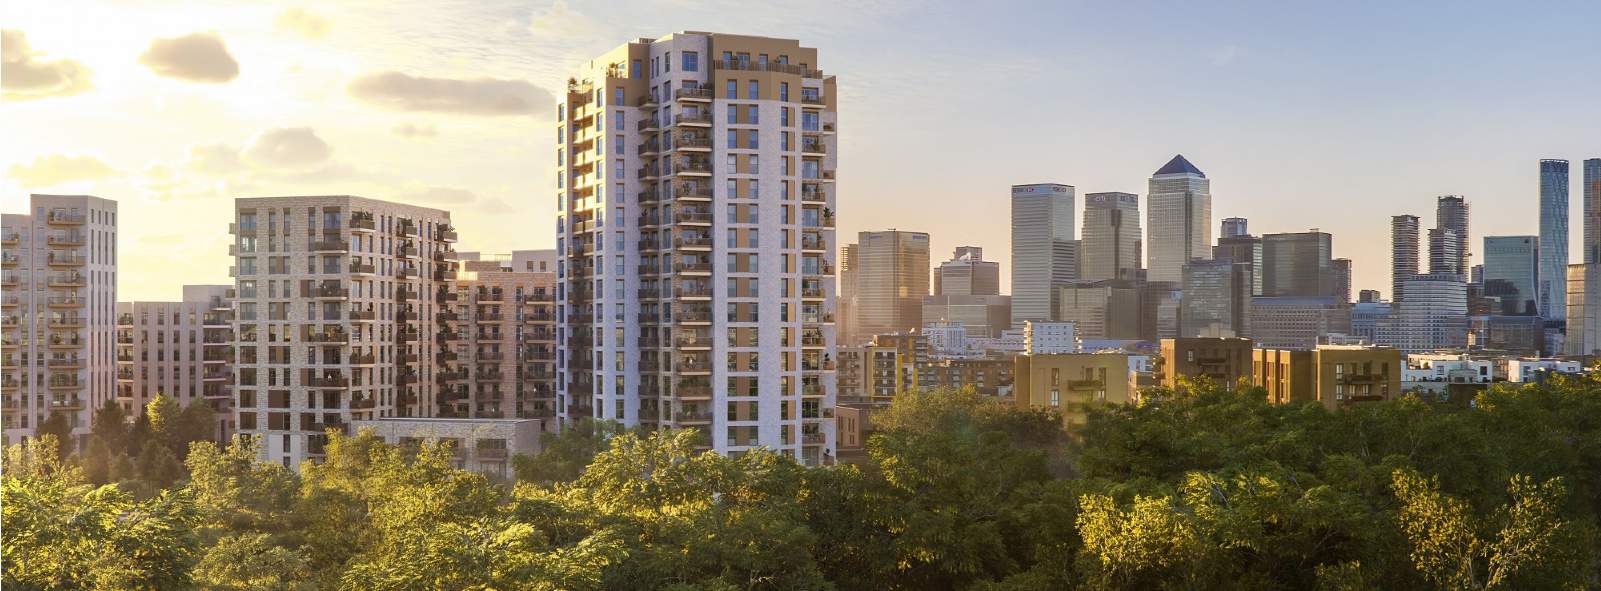
Where the City and nature blend together
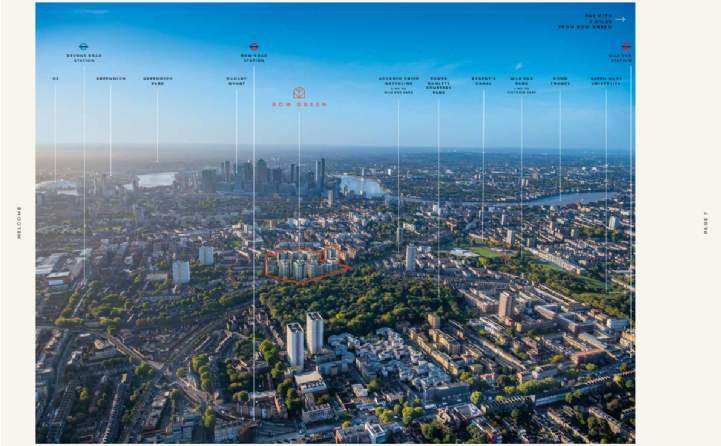
Perfectly positioned between the City, Canary Wharf and Stratford, yet enveloped in rich landscape, Bow Green blends the best of both worlds.
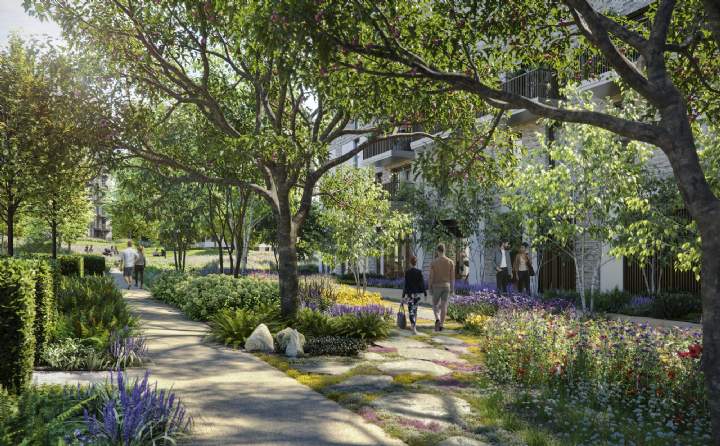
Created by St James, part of the Berkeley Group, 1,450 new homes seamlessly integrate with nature. Alongside award-winning designers and architects with a shared vision to create a thriving new neighbourhood, greenery knits together dining experiences, work spaces, and parkland. At the heart of this landscape an impressive earth sculpture forms a central focal piece and a new destination for all to enjoy.
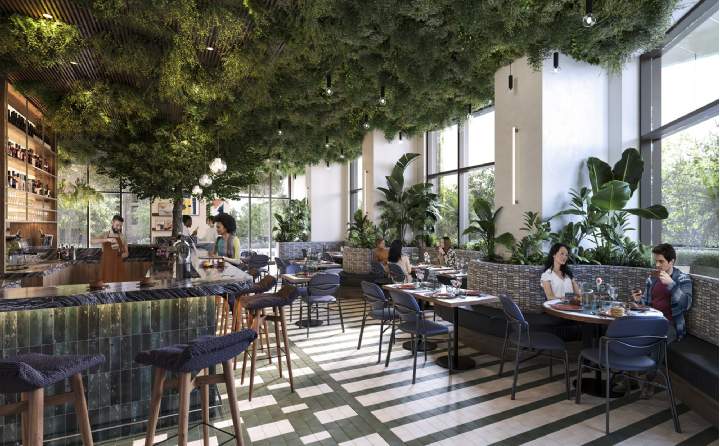
With three Underground and DLR stations within easy walking distance, commuting to work, leisure activities and London’s renowned universities becomes effortlessly convenient. Beyond the development, attractive Georgian street scenes, popular East London parks and canal walks are a delight to explore on foot or by bike. And when the comfort of home calls, you have everything right here, including a restaurant, a convenience store and exclusive residents’ facilities.
Living here, you can have both the energy of the city and the tranquility of nature. It’s the perfect balance.
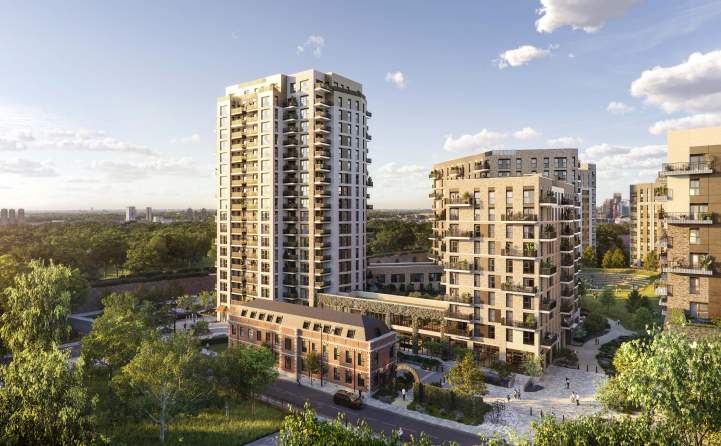
St James has restored a truly unique part of London’s green heritage on the development of Bow Green, where the old and new exist in harmony. As you enter, you’ll be greeted by the impressive 120 Bow, a newly restored heritage building. Al fresco restaurant seating spills out onto the retained cobbles of Bow Yard, while a water feature and steps create new spaces to pause and relax.
Bow Green will become a natural extension of, and positive addition to, the surrounding green spaces. A place where people and nature live together, not just next to each other.
.jpg "Bow Green")



Why Invest in Bow Green?
- 1,450 new homes
- Well connected, London Zone 2
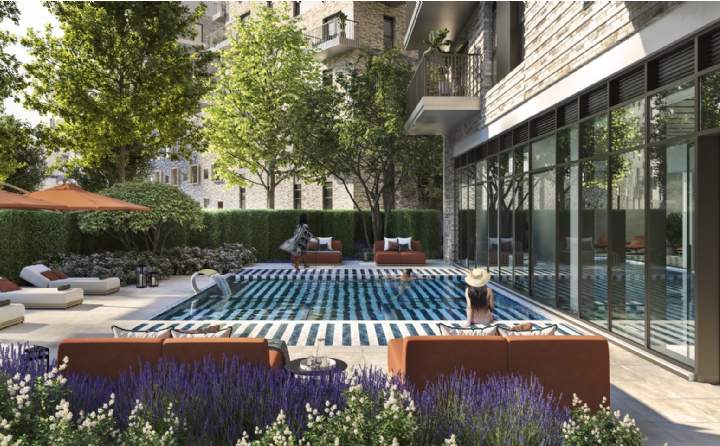
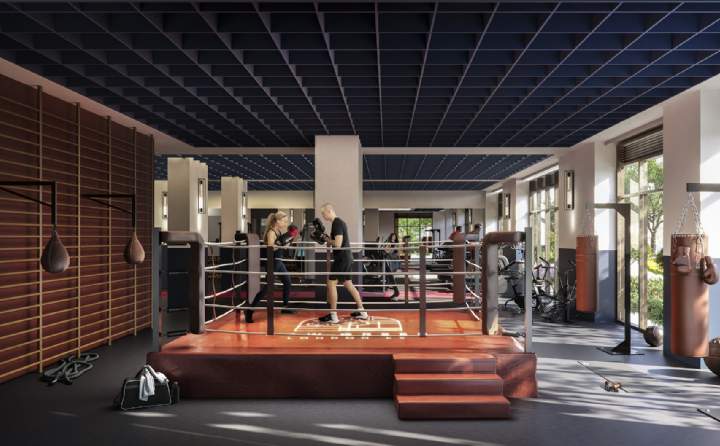
- Residents facilities include pool, gym and work lounges
- A thriving new neighbourhood immersed in green landscape
- First homes complete in 2026
- Register now to be the first to find out more
Property Information
- Developer: St James, part of the Berkeley Group
- Masterplan Architects: Studio Egret West
- Landscape Architects: Murdoch Wickham
- Interior Designer: Johnson Naylor
- Location: Bow Common Lane, E3 4BH
- Local Authority: Tower Hamlets
- Tenure: 999 years leasehold
- Est. Completion: Completed
- Unit Mix: Studio, 1, 2 & 3-bedroom apartments
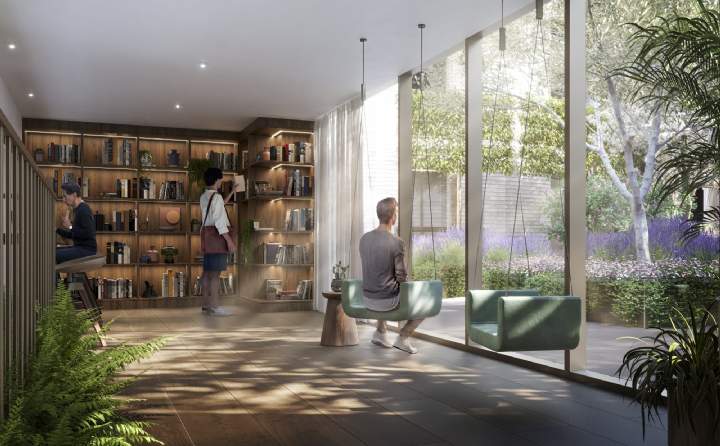
- Amenities: 24-hour concierge, residents' lounge, restaurant, meeting room and work booths, reading corner, gym, indoor and outdoor pool, sauna, steam room, treatment room, cinema, games room, residents' botanical garden, park and water features
- Planning permission: Granted by London Borough of Tower Hamlets under reference PA/19/02379, PA/24/00996
- Updated: 23 Jul 2026

This is an overseas investment. As overseas investments carry additional financial, regulatory and legal risks, investors are advised to do the necessary checks and research on the investment beforehand. All forms of investments carry risks, including the risk of losing all of the invested amount. Such activities may not be suitable for everyone.