
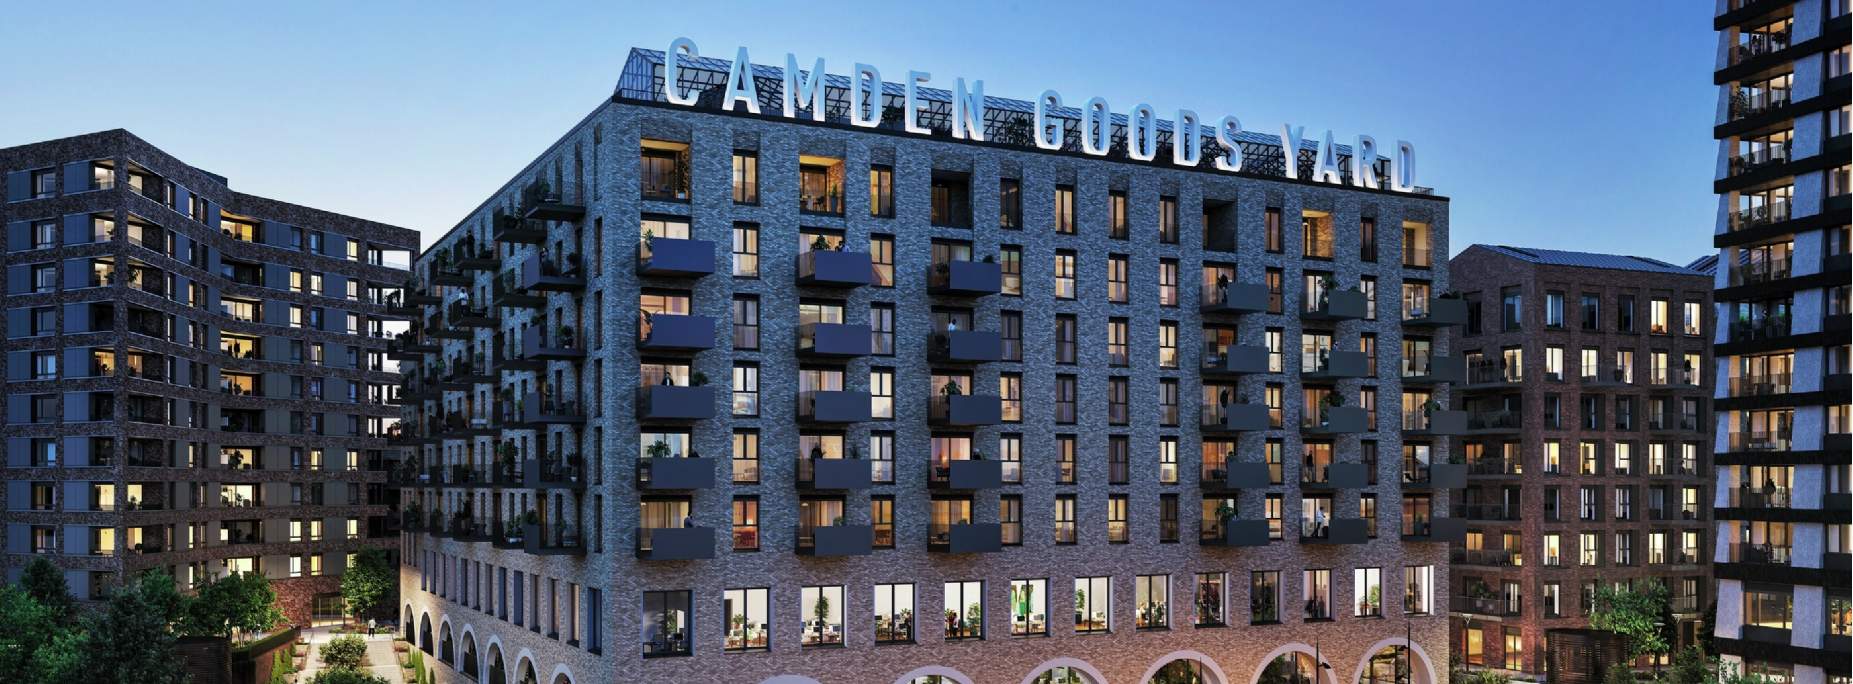
A Truly Exciting Place to Live
Camden Goods Yards is an exceptional 8-acre luxury development just steps from Primrose Hill and Regent’s Park.
The Gallery offers a sophisticated collection of Manhattan, one, two, and three-bedroom homes set among vibrant retail, offices, and a flagship supermarket. This unique community brings living, working, and leisure together beneath a dynamic rooftop terrace and restaurant, inspiring the creativity, culture, and connection that Camden is renowned for.
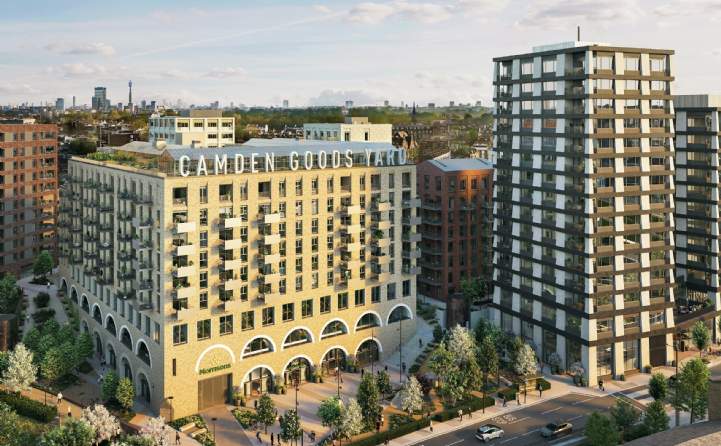
The Gallery at Camden Goods Yard introduces 108 beautifully crafted residences, from elegant Manhattan apartments to spacious three-bedroom homes. Defined by attention to detail and modern London living, it offers standout amenities including a rooftop terrace and restaurant with spectacular city views, plus a ground-floor Morrison’s for everyday convenience.
Much like an art gallery, The Gallery curates a mix of homes, offices, and retail, creating a vibrant hub where life, work, and social connections come together—capturing the spirit of creativity, culture, and community at Camden Goods Yard.
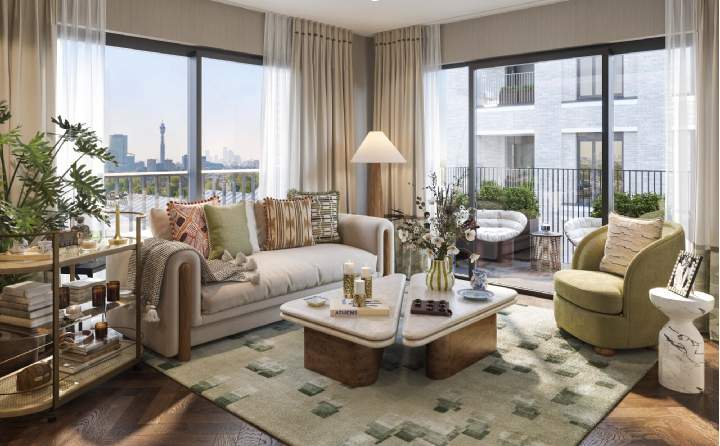
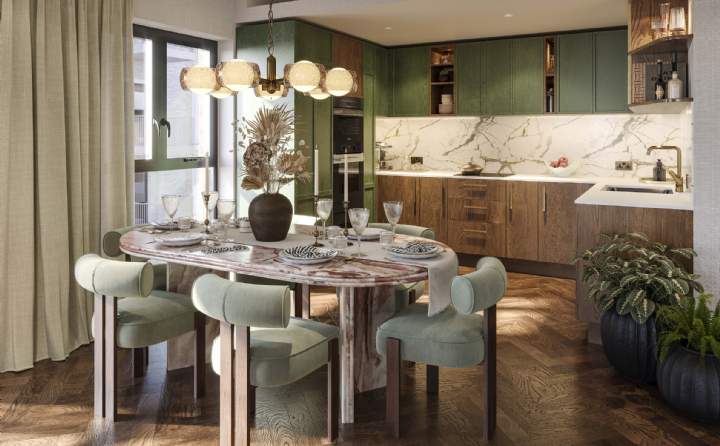
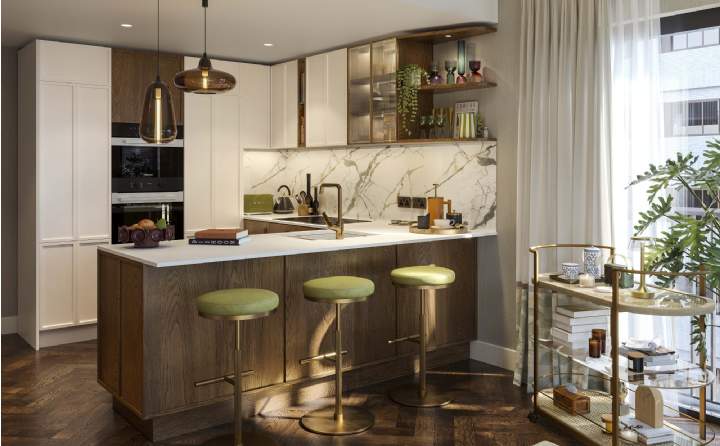

Set in Zone 2, in the beating heart of London’s most iconic district, Camden Goods Yard stands proudly as a centrepiece. Nestled just moments from the scenic Regent’s Canal and in between two of London’s grandest green spaces, Primrose Hill and Regent's Park.
This 8-acre development is a haven of luxury, where you will find elegant studio, one, two and three bedroom apartments and extraordinary amenities designed for those who expect nothing less than perfection. Camden Goods Yard redefines modern living, offering a rare chance to own an NW1 address in this famed pocket of the capital.
Why Invest in The Gallery, Camden Goods Yard?
- 8-acre site featureting landscaped public open space
- Primerose Hill and Regent's Park just a short walk away
- St George quality
- 5-min walk to Chal Farm Station
- 8-min walk to Kentish Town West
- Amenities: 19-metre indoor swimming pool, wellness suite with sauna & steam room, state-of-the-art gym, three luxurious screening rooms, 24-hour concierge, private rooftop dining room
Property Information
- Developer: St George City
- Location: Chalk Farm Road, London, NW1 8EH
- Architects: Piercy and Company
- Tenure: Leasehold, 999 years from 2023
- Est. Completion: from Q4 2026
- Planning permission number: 2020/3116/P
- Updated: 2 Oct 2025
This is an overseas investment. As overseas investments carry additional financial, regulatory and legal risks, investors are advised to do the necessary checks and research on the investment beforehand. All forms of investments carry risks, including the risk of losing all of the invested amount. Such activities may not be suitable for everyone.