
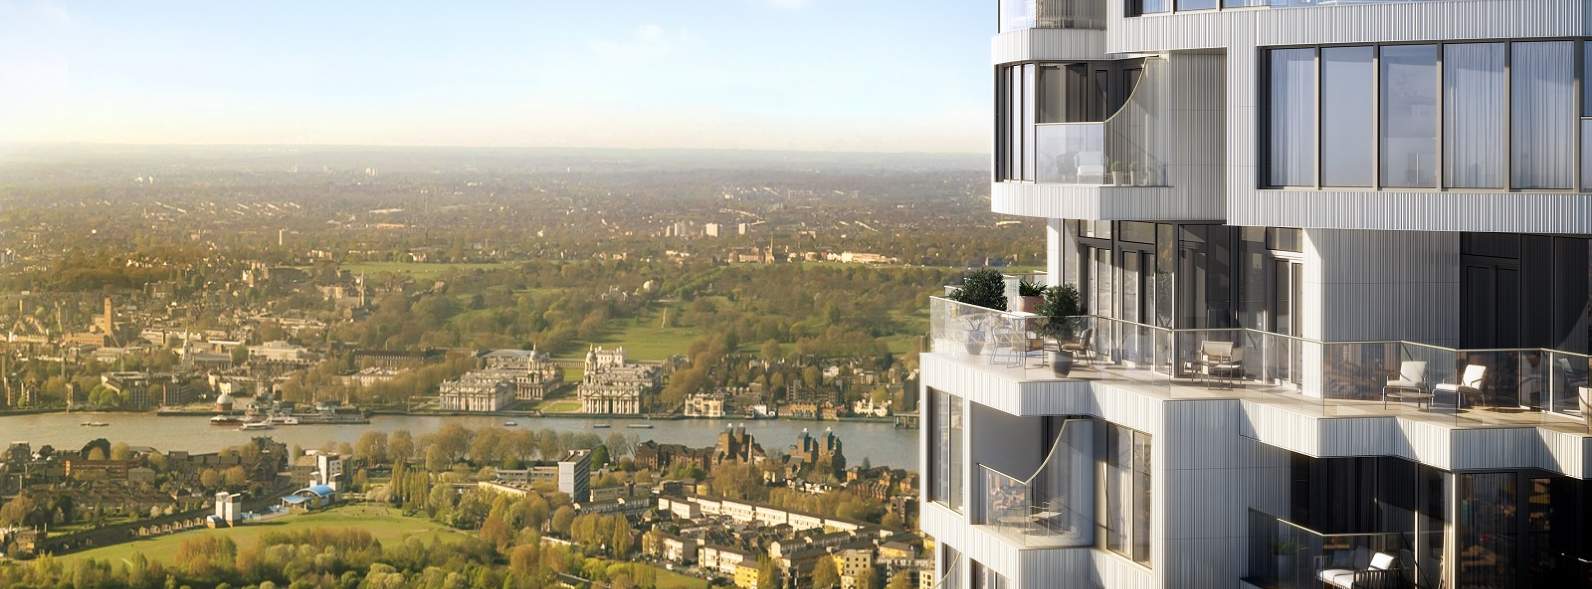
A new destination for London
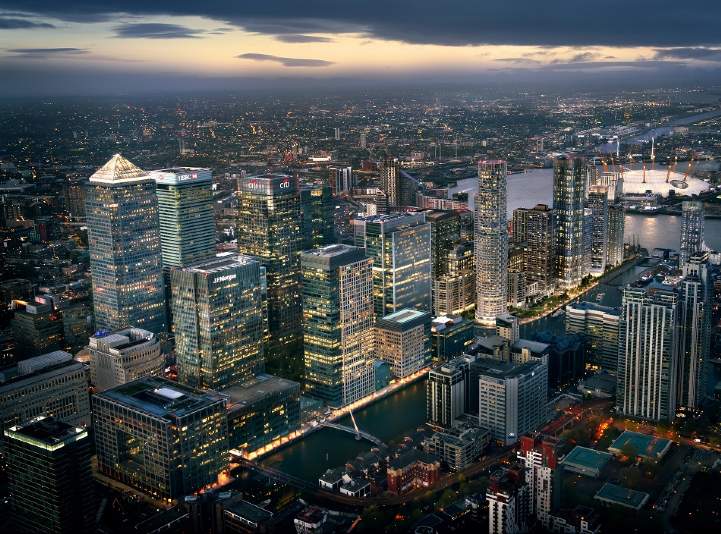
One Park Drive will be both a symbol and the heart of Canary Wharf’s New District, an extension of a dynamic global community and the start of a new vibrant neighbourhood.
One Park Drive is the signature building of the new district. Positioned at the head of the dock, it proudly represents everything that makes the new neighbourhood so special – a unique architectural achievement thoughtfully designed to be the very best in city and waterside living.
.jpg "One Park Drive")
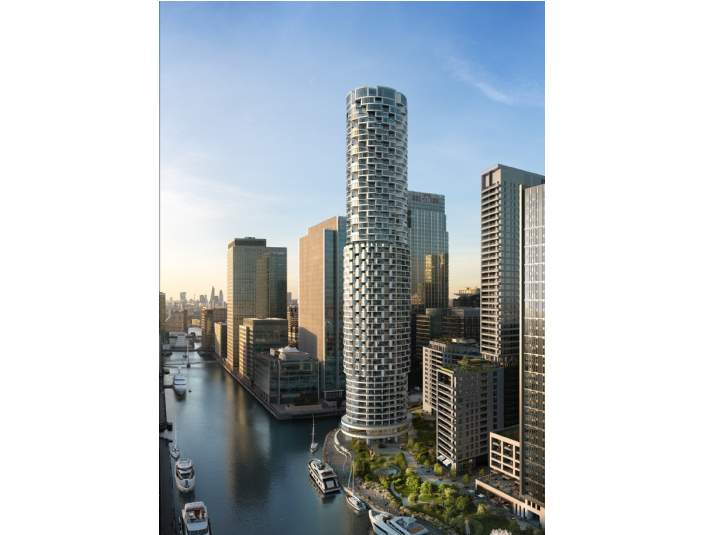
One Park Drive is a single building made up of three distinct typologies. Each typology evolved from a re-examination of city living, has its own distinct characteristics while also working together as a harmonious whole.
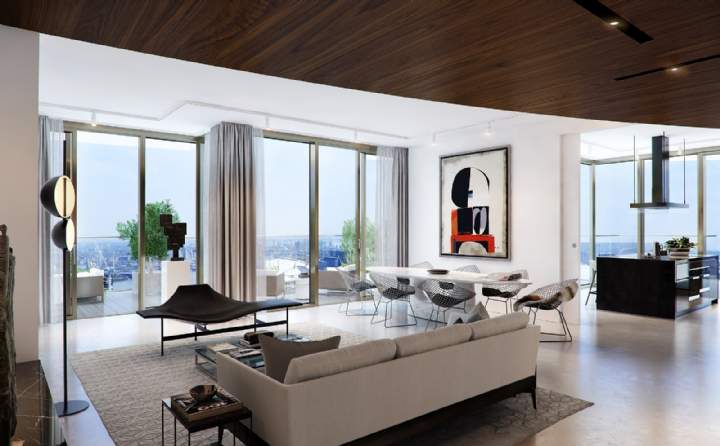
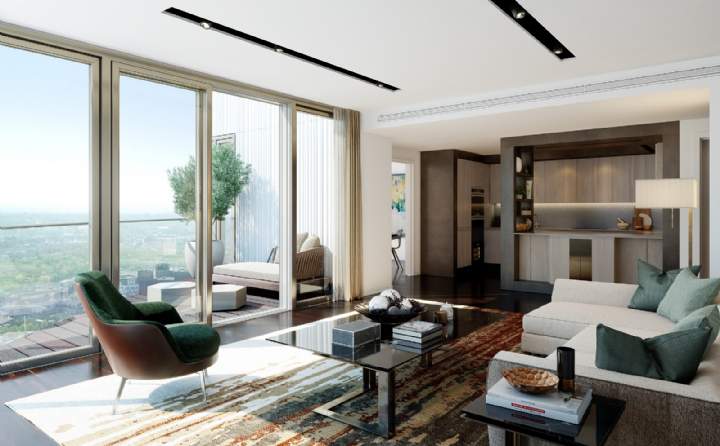
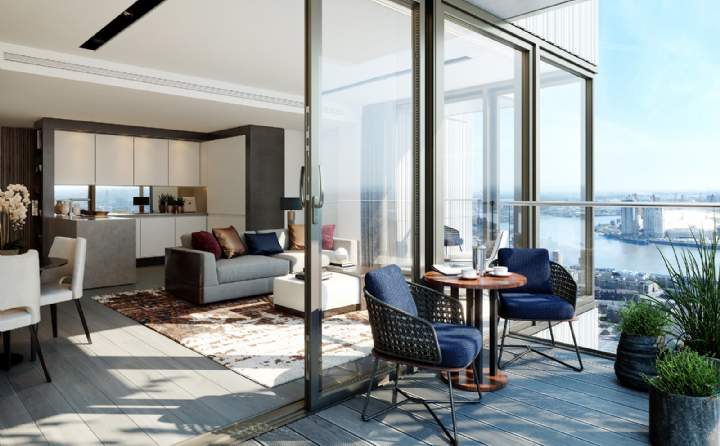
The lower floors of One Park Drive feature the Loft apartments – some of the largest apartments with high ceilings and wrap-around terraces, which exploit the immediacy of the connection to the surrounding green spaces and the waterfront.
The Cluster apartments form the heart of the building. Here, the floorplates are mirrored and rotated to create a rhythmic visual complexity, while still maintaining the clarity of the internal spaces. The lower levels are connected with the parks and the water; the higher floors are connected with the sky.
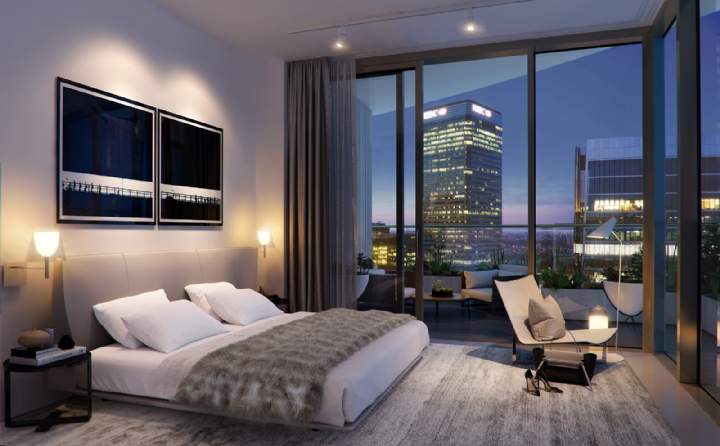
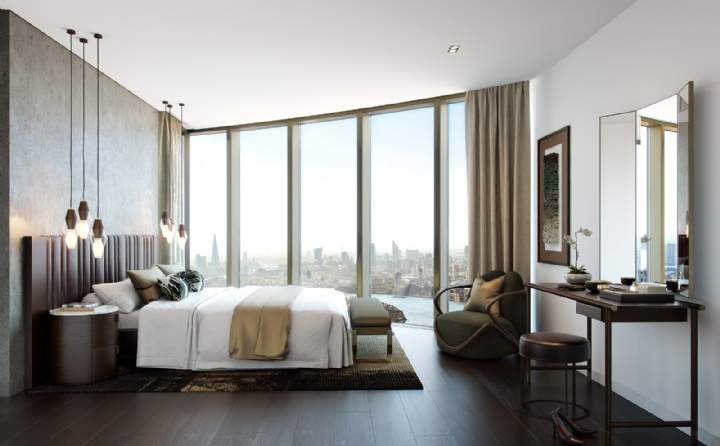
The spiralling top of the building contains the Bay apartments. The orthogonal geometry of the apartments intersects the implicit curve of the building, creating the opportunity for double-height terraces which are recessed into the building. The design of the Bay apartments is focused on maximising light and the views across London.
From the generous heights of the Loft through the intricate rhythm of the Cluster and to the concluding spiral of the Bay, the three typologies are distinct expressions within a single dramatic and harmonious architecture.
Why Invest in One Park Drive?
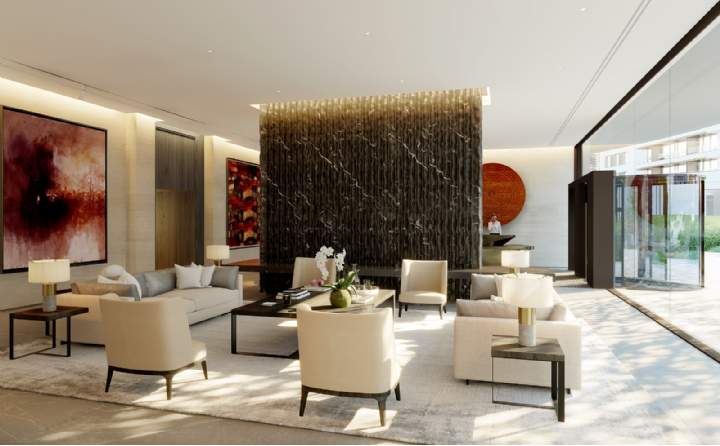
- Entrance lobby with concierge and reception
- Library
- Lounge
- Cinema and anteroom
- Landscaped courtyard
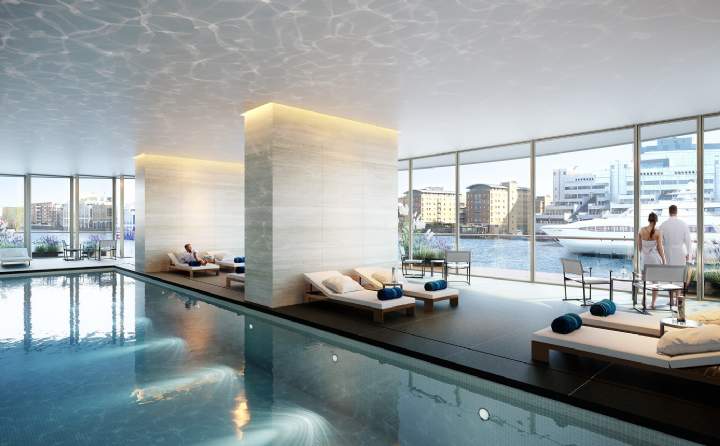
- 20 metre swimming pool
- Fully equipped gym
- Steam room
- Sauna
- Studio space and weights room
Property Information
- Developer: Canary Wharf Group plc
- Local Authority: London Borough of Tower Hamlets
- Tenure: 250-years leasehold
- Architect: Herzog & de Meuron
- Estimated Completion: Q4 2020
- Updated: 14 Jul 2023
This is an overseas investment. As overseas investments carry additional financial, regulatory and legal risks, investors are advised to do the necessary checks and research on the investment beforehand. All forms of investments carry risks, including the risk of losing all of the invested amount. Such activities may not be suitable for everyone. Social media ads disclaimer: *Price correct at the time of release and subject to change(s) without prior notice, T&Cs apply.