
索取中文版的资料, 请填写在网页结尾的表格与我们联系。谢谢。
Be more Poplar. City, Park, River, Club.
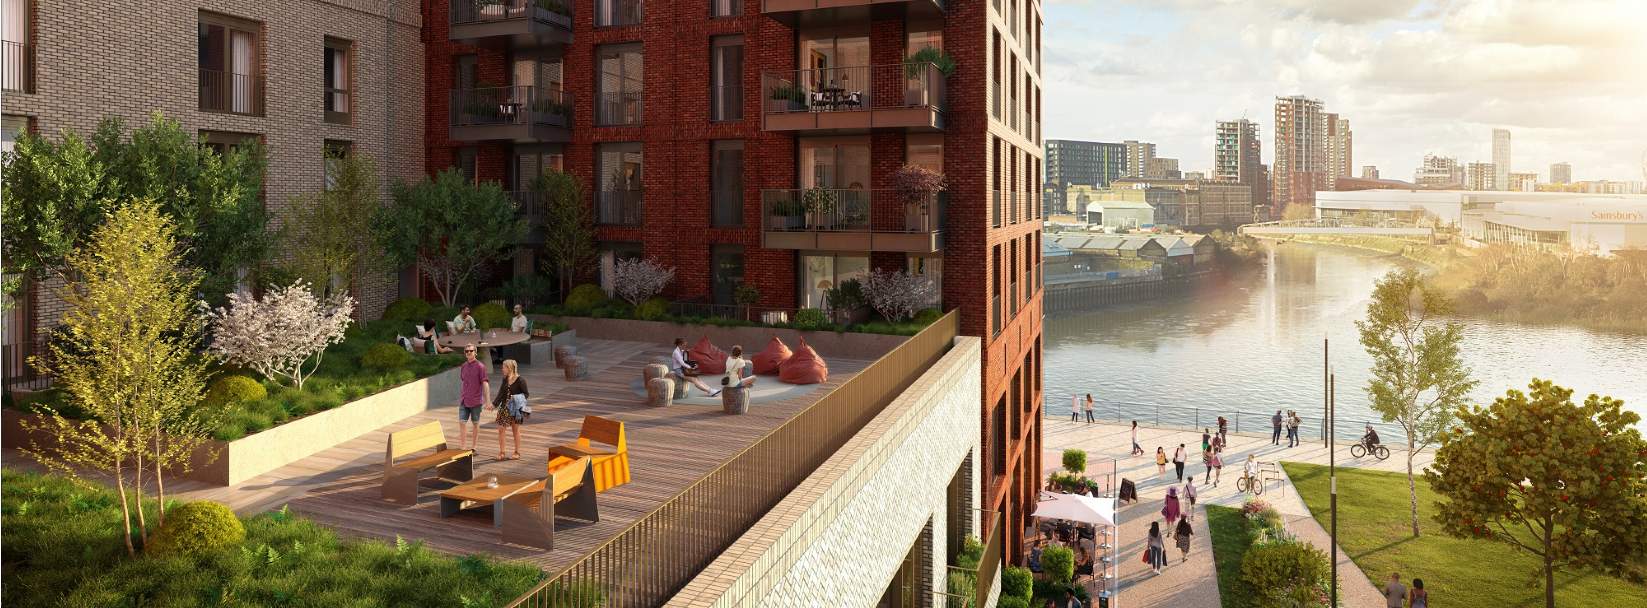
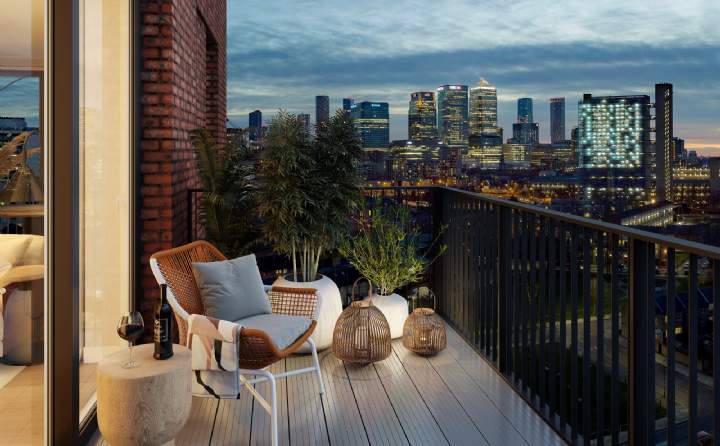
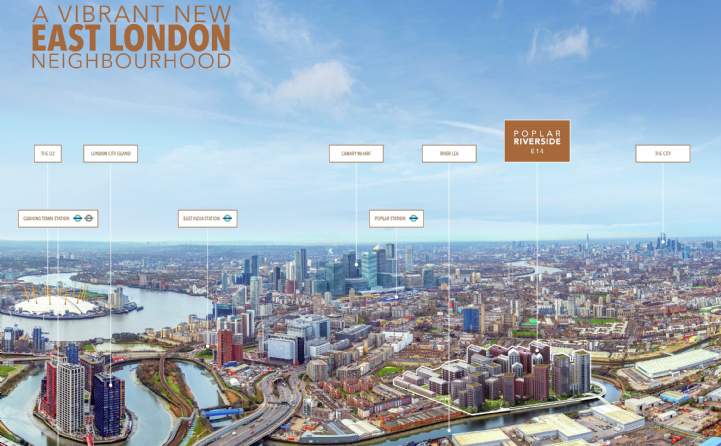
Poplar Riverside is located on the banks of the River Lea just 1.7 miles from Canary Wharf. The scheme will include over 2,800 homes and a 2.5-acres public park, conveniently situated in Zone 2/3. From Poplar Riverside, you will be presented with a choice of efficient public transport options including the East London-focused DLR, three Underground lines and a comprehensive bus network. On foot, Canning Town Underground station is under a mile away, while by bike, Canary Wharf can be reached in 12 minutes and Stratford in 16 minutes. When the Elizabeth Line launches from Canary Wharf in 2022*, it will provide faster routes to the West End, Paddington and Heathrow.
Poplar has easy access to all of East London’s highlights. Canary Wharf’s 200 shops, bars, cafés and restaurants are busy during the day and long into the evening. Hackney Wick is famous for its creative community of artists’ studios and workshops, connected by initiatives like Wick Together. Stratford is home to a variety of sporting facilities, as well as the capital’s largest shopping centre and a new complementary site for the Victoria & Albert Museum.
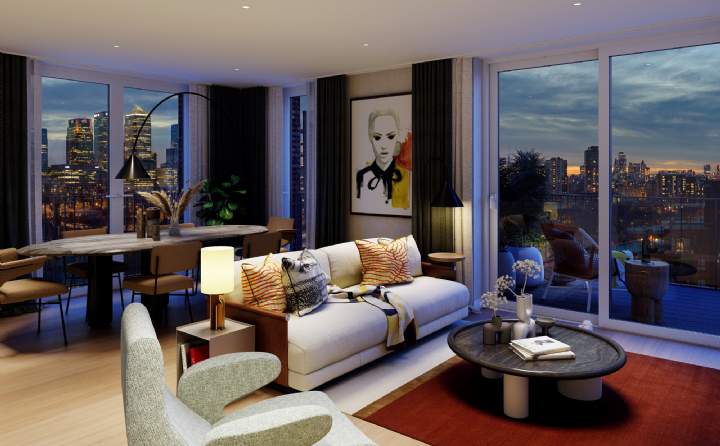
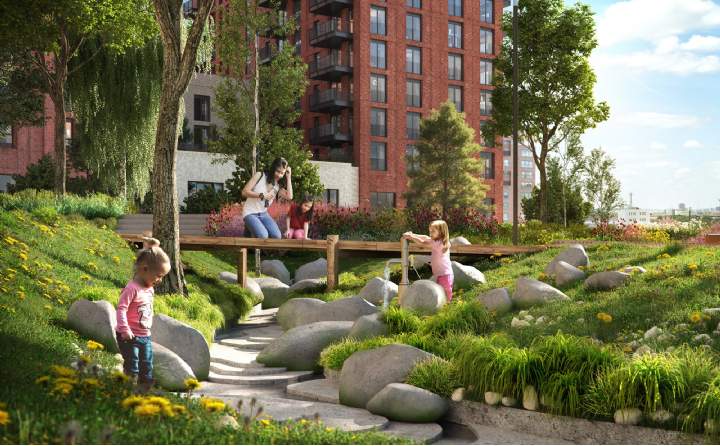
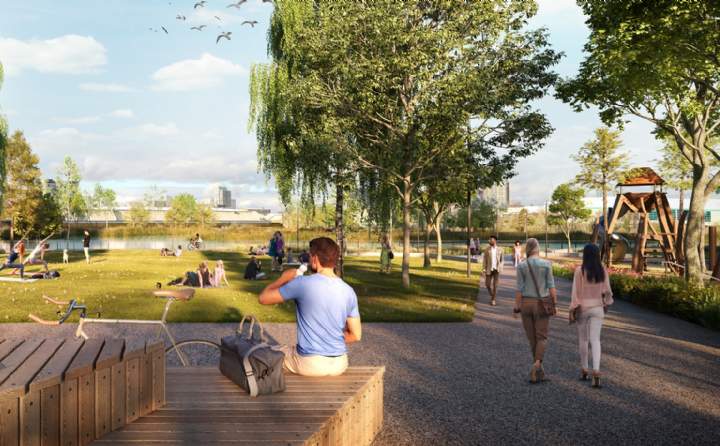
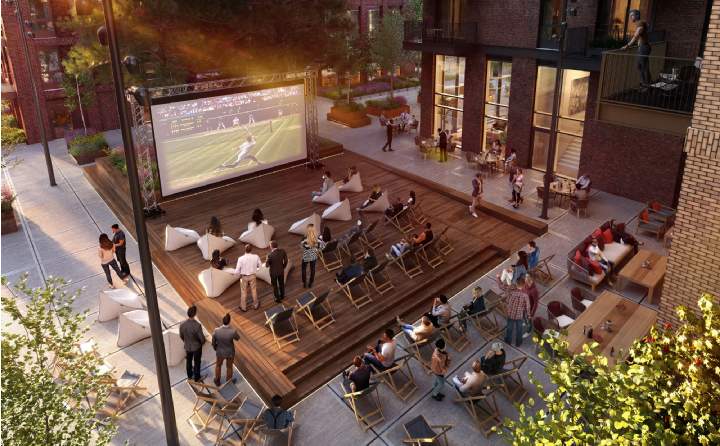
The 20 acres at Poplar Riverside are being transformed into a genuine indoor/outdoor living experience with over half the area dedicated to green, open space. This includes the 2.5-acre Leven Banks which has been designed to be used all year round; with an adventure and nature playground for children to explore plus lounge seating, quiet corners for lazy afternoons and larger spaces to host gatherings with family or friends.
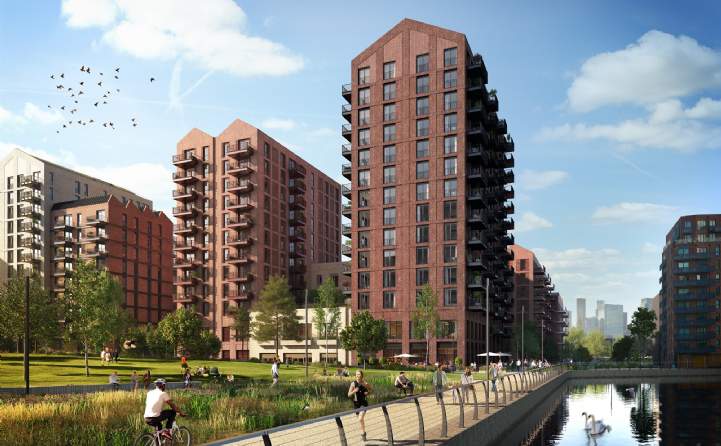
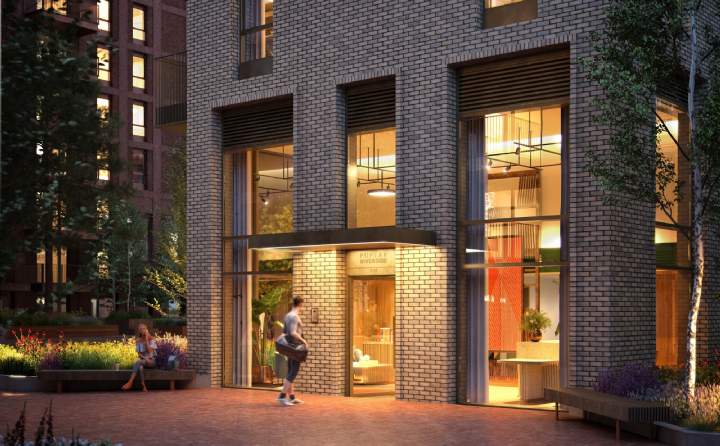
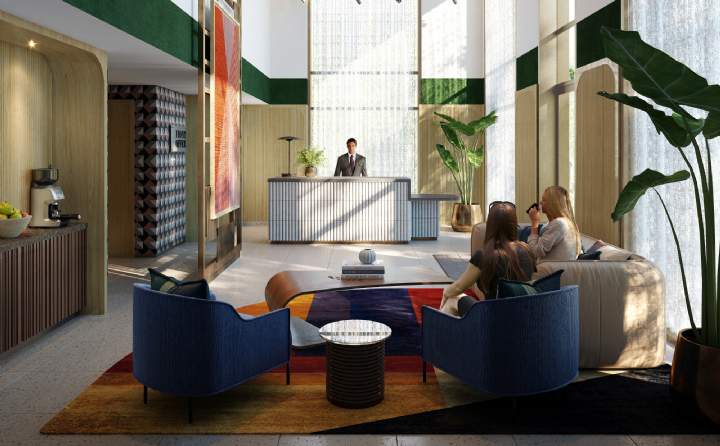
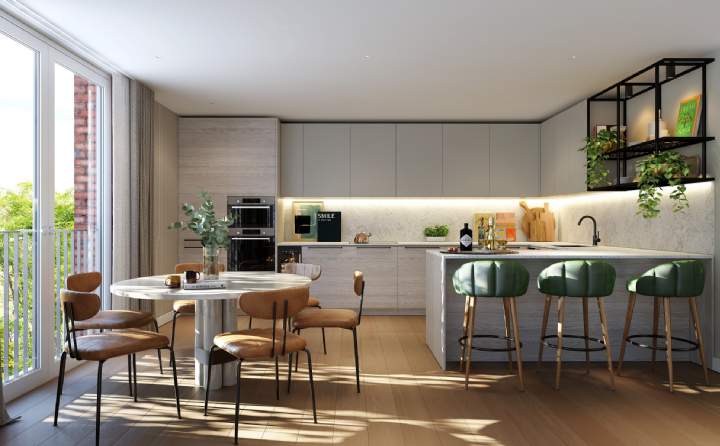
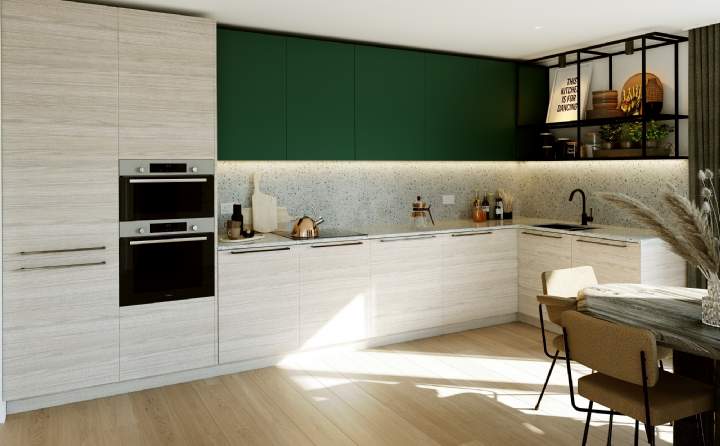
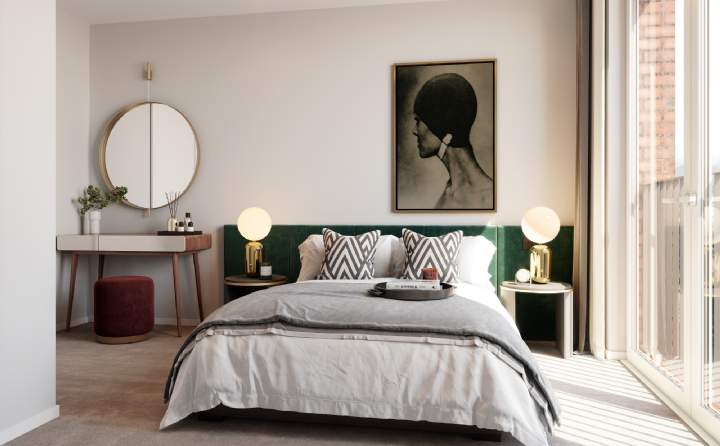
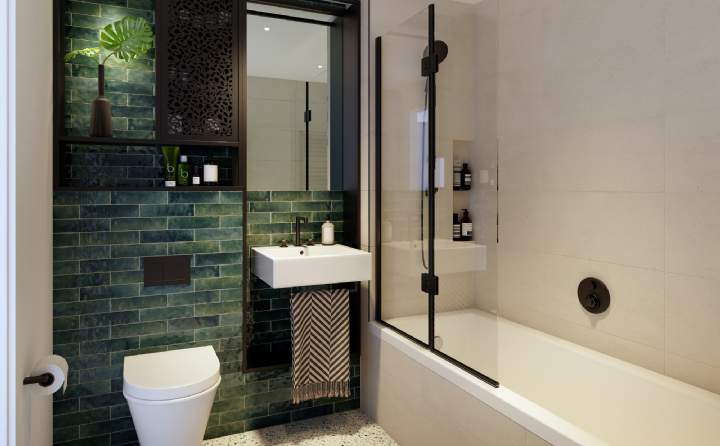
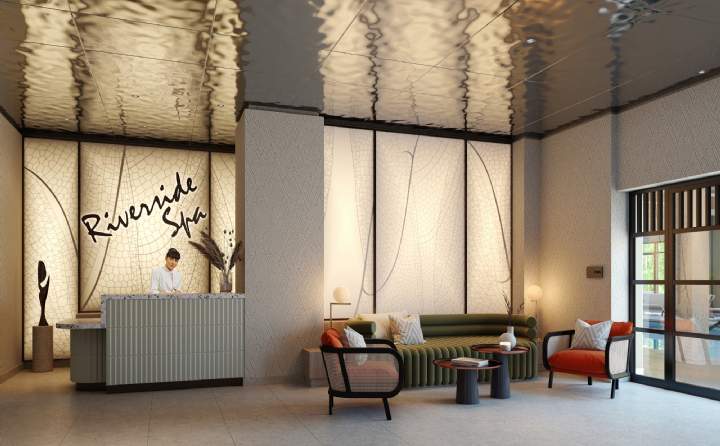
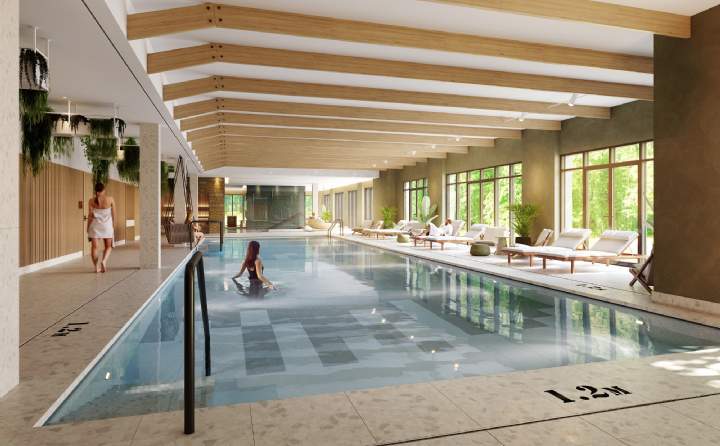
St William has brought together an exciting team of architects, landscape and interior designers to create a vibrant urban village. Introducing Calico House with suites, 1 and 2-bedroom private apartments in the first phase of this beautiful collection of contemporary homes. The stunning 16,000 sq ft of residents’ facilities at The Riverside Club have been designed by award-winning Bergman Interiors. The first floor Riverside Spa includes a 20m pool, jacuzzi, private treatment room and salt and steam rooms, with views of the River Lea.
Poplar Riverside will create a lifestyle that balances work with home life, excitement with relaxation, and inspirational city living with wildlife. A more natural approach to urban living.
Why Invest in Poplar Riverside and Lower Lea Valley?
- Developed by St William of Berkeley Group and National Grid
- Perfectly located in Zone 2/3
- 1 mile to Canning Town, 6 mins to the City by Crossrail, 12 mins cycle to Canary Wharf
- Easy access to Canary Wharf’s 200 shops, bars, cafés and restaurants and Stratford's variety of sporting facilities, as well as the capital’s largest shopping centre
- Young and style conscious - 47% of households in Poplar under 40 (Between 2018-2020. Sources: Savills Research (Spring 2020), Experian data 2020)
- 60,000+ jobs over the next 10 years at the Royal Docks
- Poplar Riverside is set within 20 acres of space
- 2.5-acre public park with an adventure and nature playground for children
- A 500m riverside walkway
- 16,000 sq ft stunning residents only Riverside Club designed by Bergman Interiors
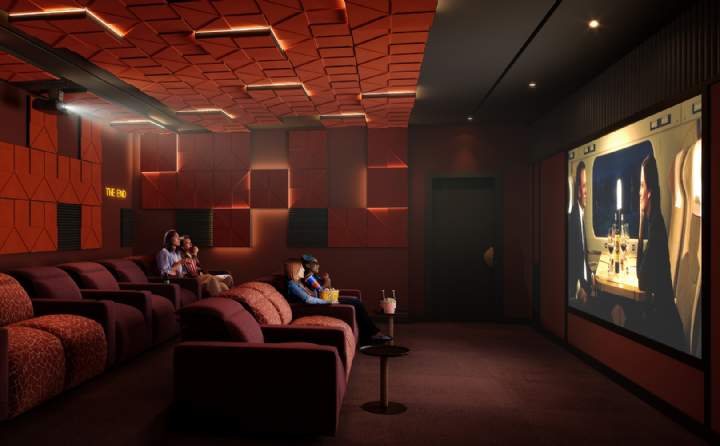
- Exclusive 13-seat cinema room
- 90,000 sq ft of new commercial space
- 10,000 sq ft public Shelduck Square for community events
- The Green Link runs the length of Poplar Riverside and features over 6,000 sq ft of planting
Property Information
- Developer: St William (joint venture between the Berkeley Group and National Grid)
- Architects: Masterplan - JTP Architects, Phase 1 - EPR Architects
- Location: Poplar, Leven Road, London E14
- Tenure: 999-year lease from first completion (Q3/2023)
- Est. Completion: Phase 1 Calico House Block C2: Jul 23 – Jan 24, Block C1: Feb 24 – Aug 24
- Unit Mix: Suites, 1, and 2-bedroom private apartments
- No. of units: 156 private homes in Calico House
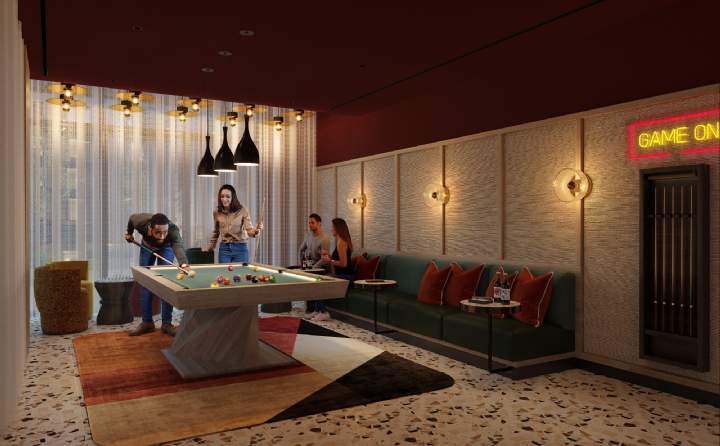
- Amenities: 24hr concierge, 20m swimming pool and vitality, pool, Spa including sauna, steam and salt inhalation room, Experience Shower, changing rooms, Cinema room, Games room and Card room, Private meeting rooms, The Great Room, The Workspace - both shared and private booths for meetings, more formal appointments can be held in the bookable meeting rooms, Residents’ Den Lounge, Private call booth
- Car parking: There are a limited number of parking spaces located within the basement which will become available for short lease or license
- Planning permission: PA/18/02803