
.jpg "The Broadway")
A Living Breathing Landmark
The Broadway Central London's Pinnacle of Contemporary Elegance
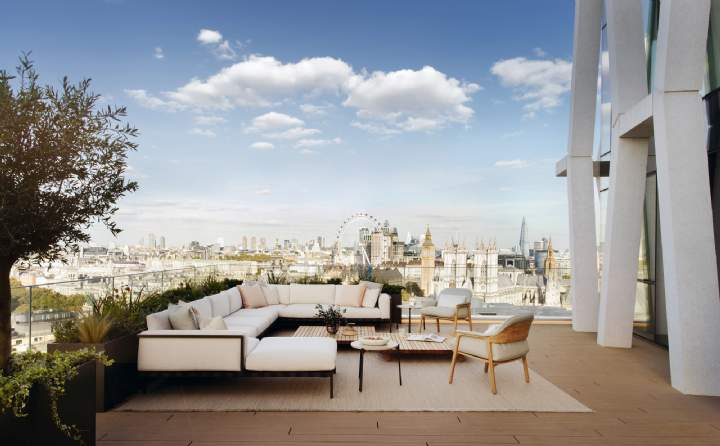
A landmark development of six architecturally distinguished buildings, The Broadway at Orchard Place epitomises modern sophistication fused with timeless refinement. Comprising 258 meticulously crafted residences, many offering sweeping, uninterrupted views of London's most iconic landmarks including Big Ben, Westminster Abbey, the London Eye and Buckingham Palace each home is designed to the highest specification, providing an unparalleled standard of London living.
Residents benefit from 16,000 sq ft of dedicated health, fitness and spa amenities, including a 25m swimming pool, gym and personal training studios, treatment rooms, and a state-of-the-art games room available for private bookings. Additional facilities include well-equipped meeting rooms, a screening room, and extensive underground parking, all designed to deliver convenience, relaxation, and sophisticated leisure within the development.
.jpg "The Broadway")
Tucked between the six striking towers, Orchard Place forms a vibrant urban destination, imagined to inspire wellbeing and reinvigorate Westminster. A new pedestrian thoroughfare connects the East and West towers, creating a curated streetscape of high-end restaurants, artisanal cafés and luxury boutiques.
Perfectly positioned, The Broadway sits moments from St James's Park Underground station, with Westminster and Victoria stations close by, offering effortless access across London. A short stroll through St James's Park reveals iconic vistas of Buckingham Palace and Horse Guards Parade, leading to the refined shopping, private members' clubs, and world-class dining of St James's and Mayfair.
Blending visionary architecture, premium amenities, iconic views, and a central London address synonymous with prestige, The Broadway at Orchard Place sets a new benchmark for the ultimate in London luxury living.
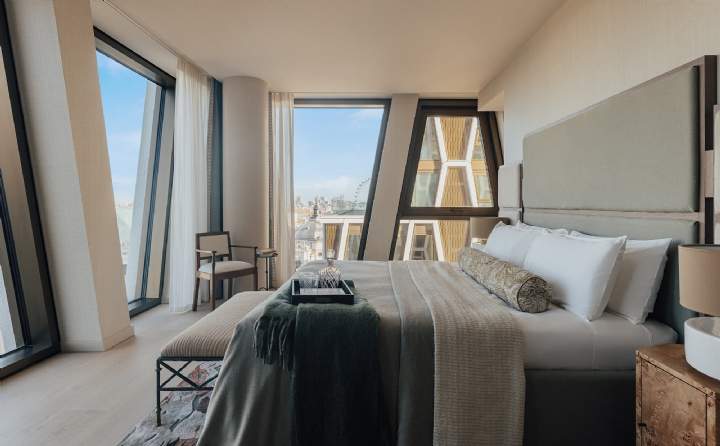
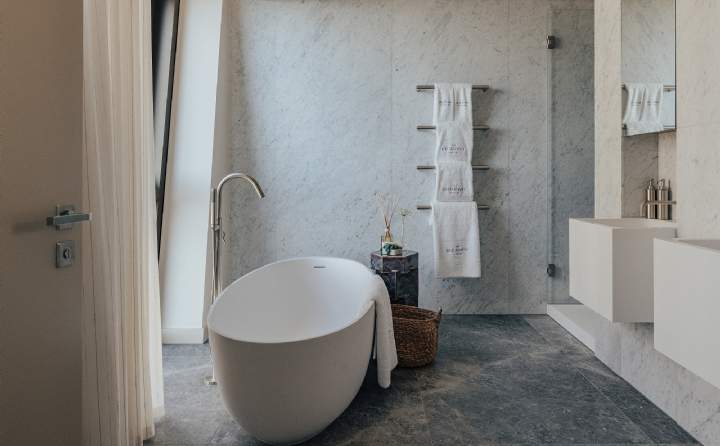
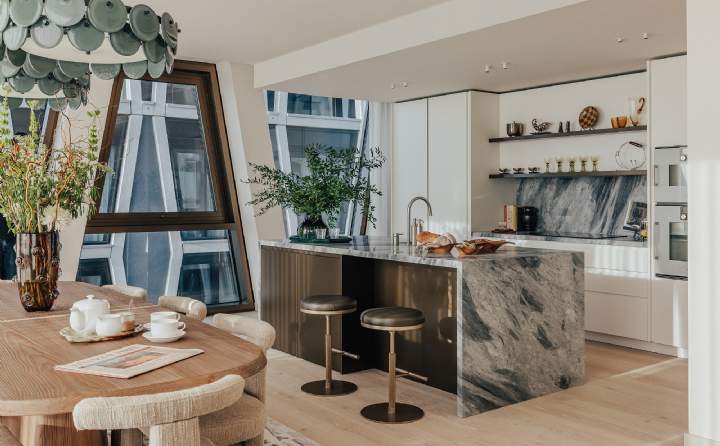
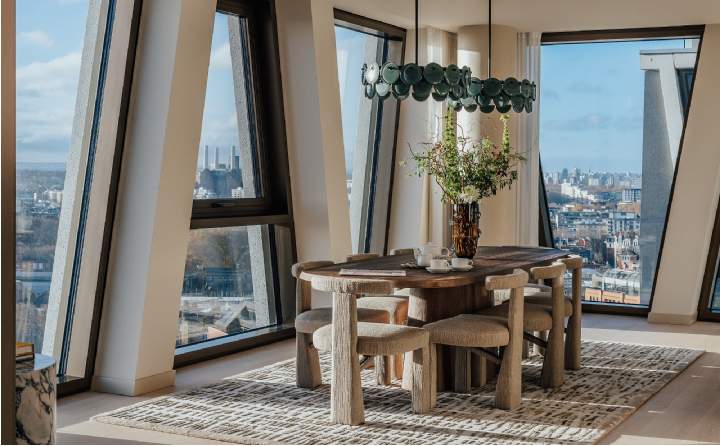
.jpg "The Broadway")
.jpg "The Broadway")

.jpg "The Broadway")
Key Features
- Developer: Taylor Wimpey Central London
- Architect: Squire and Partners
- Tenure: 999-year lease
- Service Charge: Estimated £11.50 per sq ft per annum
- No. of Units: 258 apartments - a mix of 1, 2 and 3 bedroom units and penthouses. Separated into distinct buildings.
- Up to 6m floor-to-ceiling height in selected duplex penthouses
- Exquisitely designed functional kitchens with Gaggenau and Miele appliance
- Estimated Completion: Completed
- Updated: 27 November 2025
This is an overseas investment. As overseas investments carry additional financial, regulatory and legal risks, investors are advised to do the necessary checks and research on the investment beforehand. All forms of investments carry risks, including the risk of losing all of the invested amount. Such activities may not be suitable for everyone.