
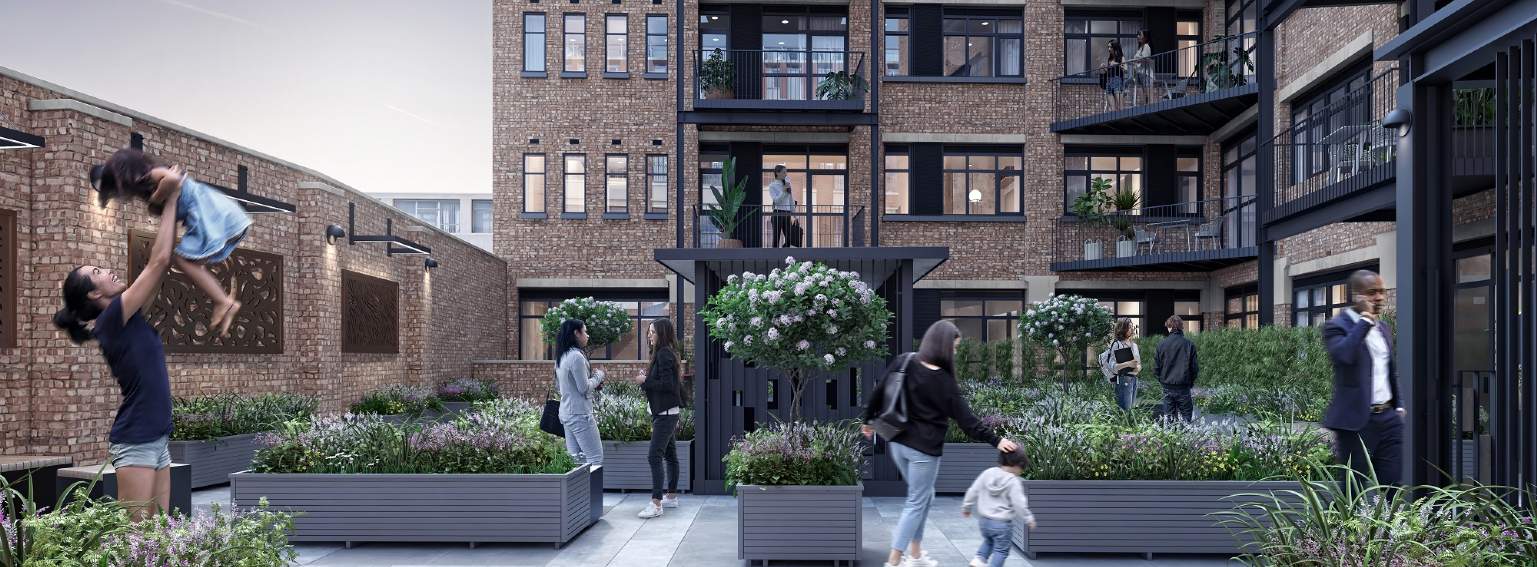
Creating an enduring 21st century lifestyle
Priory House is a flagship project located on Gooch Street North, in the heart of Birmingham City Centre. This iconic building was formerly home to the Forensic Science Service for more than 40 years and will now be brought back to life by a bold regeneration scheme that will reflect the relationship between aesthetics of its industrial past and modern warehouse loft living, comprising 79 stunning one, two and three-bedroom apartments.
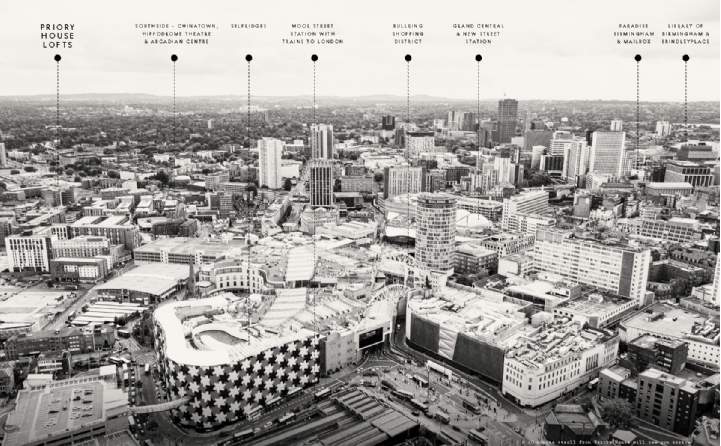
Priory House is an opportunity to create a truly transformational development that will drive forward Southside’s regeneration and reputation. All the ingredients are there. It will be able to capitalise on the rich history of the area; proximity to the major retail districts, the arts and creative quarter, the knowledge hub and the future city centre terminus for HS2, which will halve the travel time to London to 45 minutes.
The neighbouring £500 million Smithfield Masterplan will be a key part of this evolving growth story, creating new retail markets, exciting family leisure, cultural buildings, homes and public squares that will leave a lasting legacy and place Southside at the heart of the city’s renaissance.
Southside regeration - Neighbouring Southside, Curzon Street Station will be at the heart of the high speed rail network. This new HS2 Interchange Station and rail line will provide national and local benefits including increased employment, economic growth and faster connections to London, Europe, and all the UK’s major business regions.
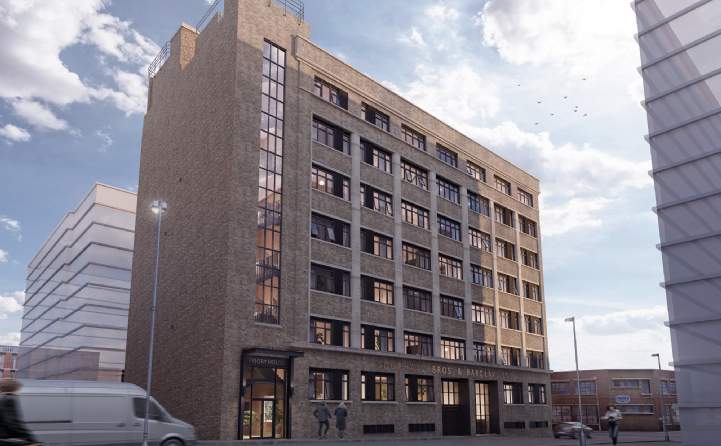
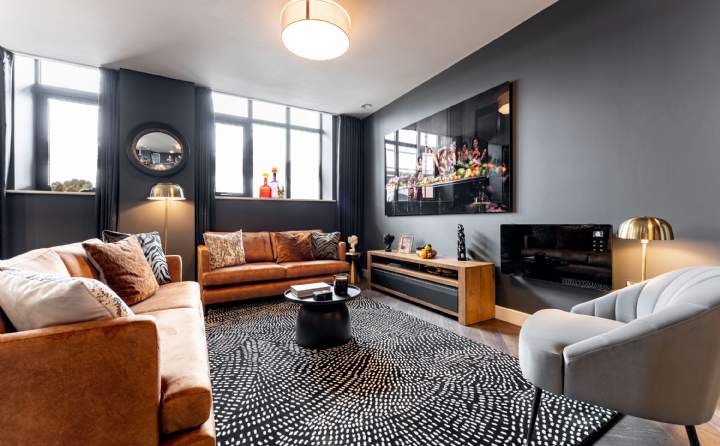
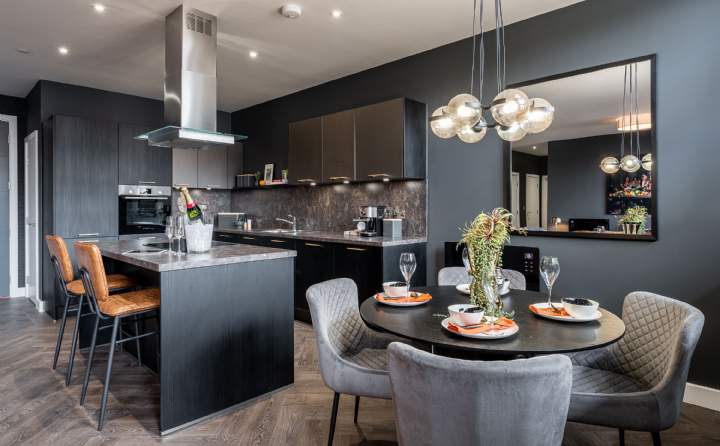
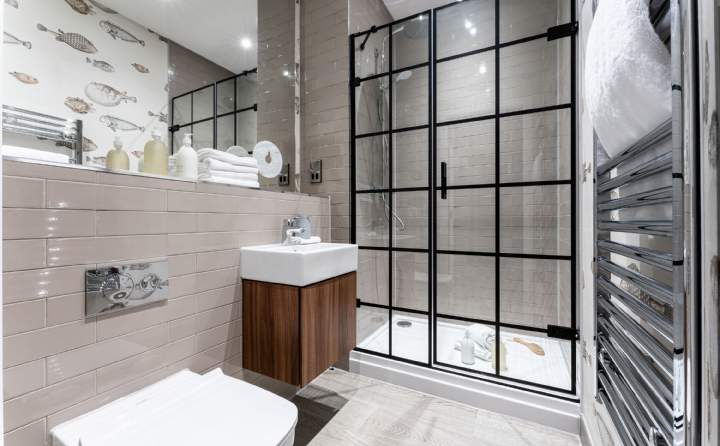
The design of Priory House will reflect the modernist traditions of the period with obsessive detailing to achieve the best possible residential experience and create a building worthy of its heritage. The existing layout, structure and industrial characteristics lends itself well to residential accommodation. Embracing a simple open plan living aesthetic will provide a mix of 1 and 2 bed lofts, along with 5 west facing duplexes located on the ground level on Gooch Street North. A 1,400 sq ft penthouse fittingly completes the accommodation. A contemporary choreographed balance of style, form and function.
Designed for living, Priory House includes a private walled courtyard garden that will provide a soft landscaped outdoor space for all residents to enjoy some down time. 18 properties benefit from balconies overlooking these external amenities, whilst 4 have their own ground floor terraces and another a ‘winter garden’. At basement level you will find more added convenience with an allocation of residents’ parking, a number of car charging points and cycle bays for those wishing to pursue a sustainable lifestyle.
---by-ralph-media-group-09118-.jpg "Priory House, Birmingham")
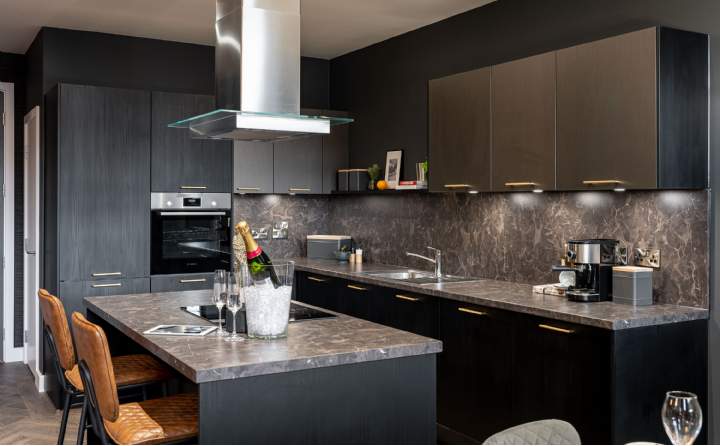
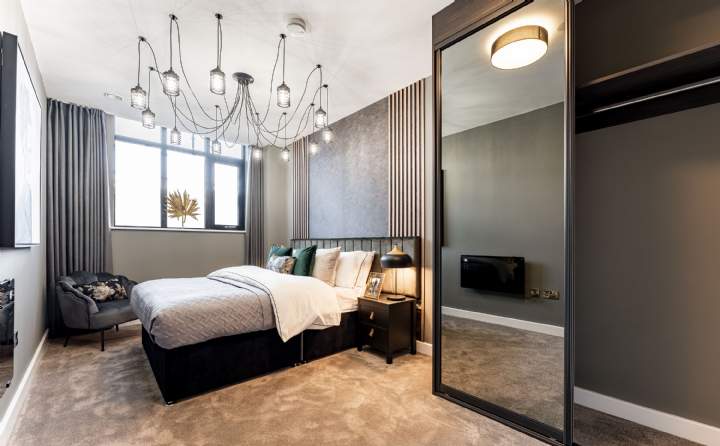
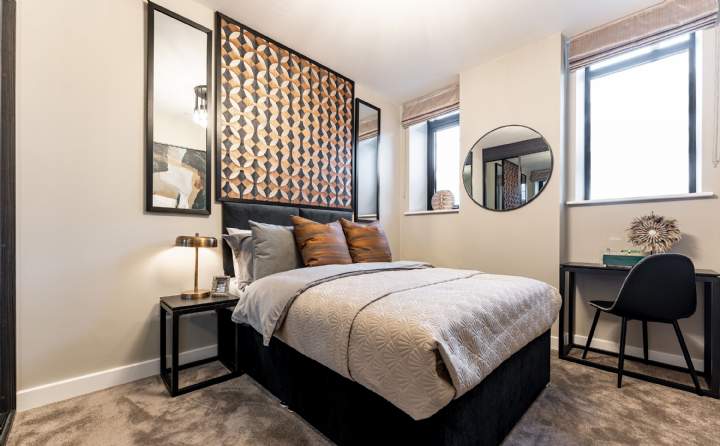
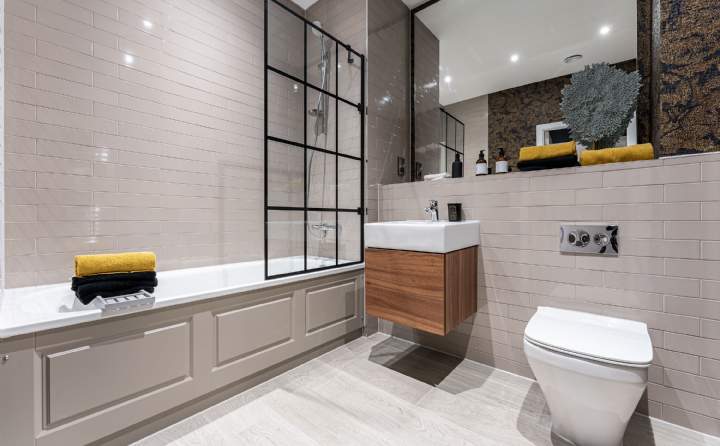
.jpg "Priory House, Birmingham")
Why Invest in Birmingham and Priory House?
- Ideally located in UK’s ‘second city’, Birmingham is the fastest-improving regional city in which to live and work1;
- An evolving finance economy with the presence of global businesses (Royal Bank of Scotland, HSBC, PWC) and start-ups
- Host city for 2022 Commonwealth Games, bringing in £778m worth of investment
- Good rental demand. Est. rental yields up to 5%2
- 10-min walk to New St Station and Bullring, Grand Central, Mailbox shopping districts
- 5 internationally-renowned universities resulting in a large world-class talent pool of highly skilled workforce
- Walking distance to the proposed HS2 station, dramatically reducing travel times to London and the North3
- Traditional build (no cladding) with 2.7 meter high ceilings, oversized windows and hi-tech specification suited to modern living
1Savills “Why Invest in Birmingham” Autumn 2021, study by PwC | 2Savills Lettings Department | 3To be completed between 2029 to 2033 | Travel times source: Google Maps
Property Information
- Developer: Elevate Property Group
- Architects: Corstophine & Wright
- Location: Gooch St North, B5
- Tenure: 250-year lease from June 2022
- Est. Completion: July 2022
- Unit Mix: 1, 2 and 3-bed loft style apartments, 5 west facing duplexes, an exclusive penthouse
- No. of private units: 79
- Car parking: 6 tandem spaces at £15,000 per space, 7 normal parking spaces at £20,000 each. Electric charging points available
- Planning permission: 2020/04784/PA granted by Birmingham City Council
- Updated: 12 Jan 2022