
.jpg "Triptych Bankside")
Where creativity inspires life
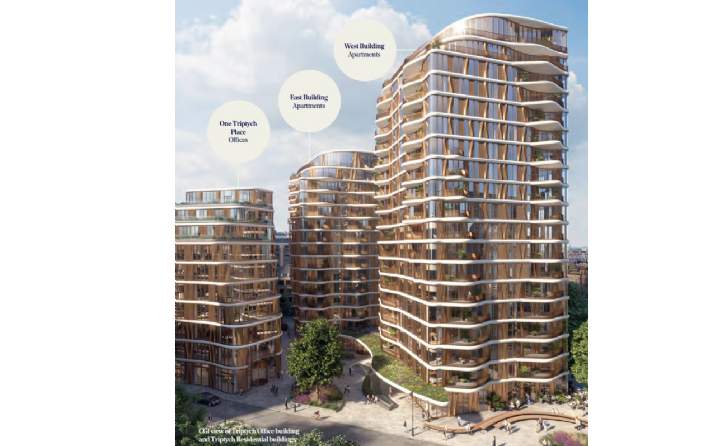
A new mixed-use development designed by renowned London architects Squire & Partners, the undulating curves of the façade present a fresh and distinct contrast to the homogeneous silhouette of symmetric towers marking London’s skyline.
Comprising two residential towers, a low-rise office building, retail and cultural facilities, Triptych Bankside invites you to be inspired and create a life you desire.
Within walking distance to significant landmarks, destinations, and public transport, the city’s pulse is continually at your fingertips. You can relish the scenic route into the City of London via the famous Millennium Bridge, or enjoy a leisurely stroll around the iconic South Bank adjacent to the historic River Thames. Alternatively, key transport hubs are within easy walking distance and offer excellent connectivity via bus, London Underground or National Rail. Centrally located, living at Triptych Bankside allows you to indulge in all the benefits this fabulous quarter presents.
.jpg "Triptych Bankside")
The residences consist of two towers, 14 and 18 storeys respectively. All 169 open-plan, light-filled apartments uniquely benefit from private terraces with stunning views. Tenants enjoy exclusive access to private amenities such as 24-hour Concierge, Residents’ Lounge, Workspace facilities, a Games room, and a private Cinema. These are complemented by a Gym/Wellness establishment, hand-picked independent retailers, communal gardens, and even a Cultural facility all on-site at Triptych Bankside. This is where architecture meets substance, spaces merge seamlessly, and experiences are shared.
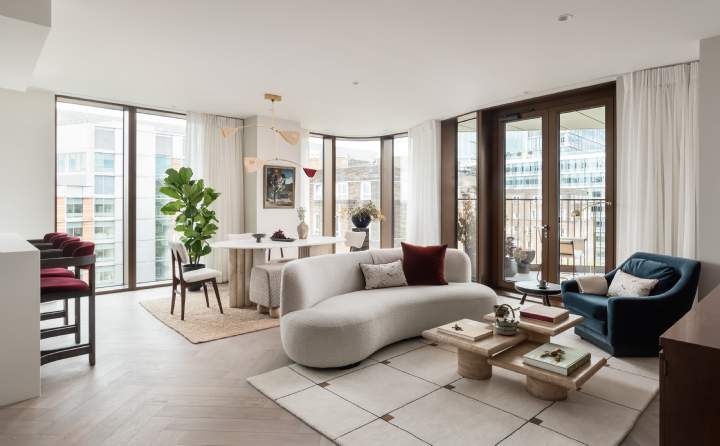
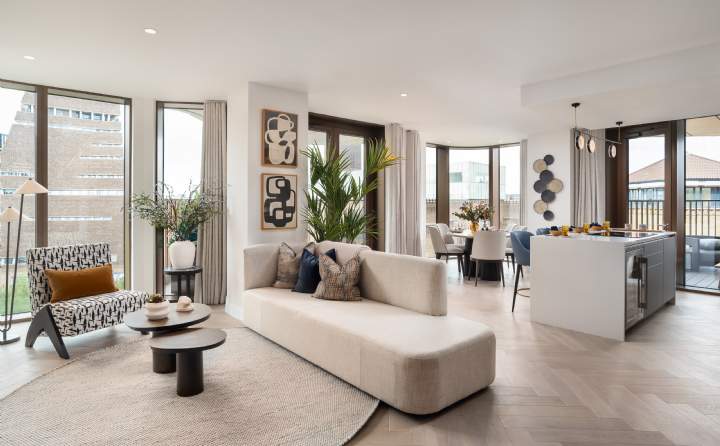
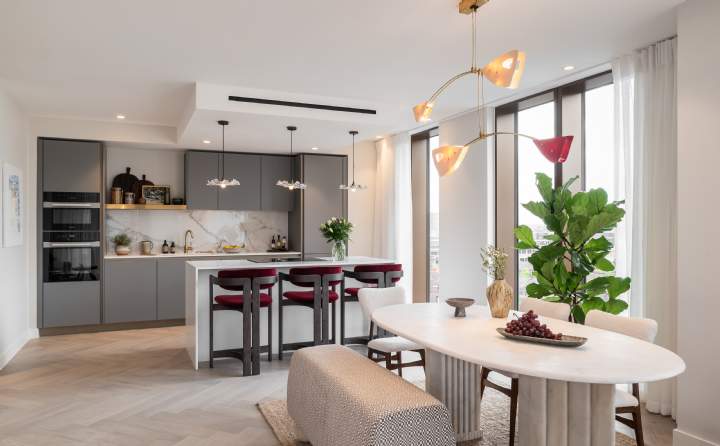
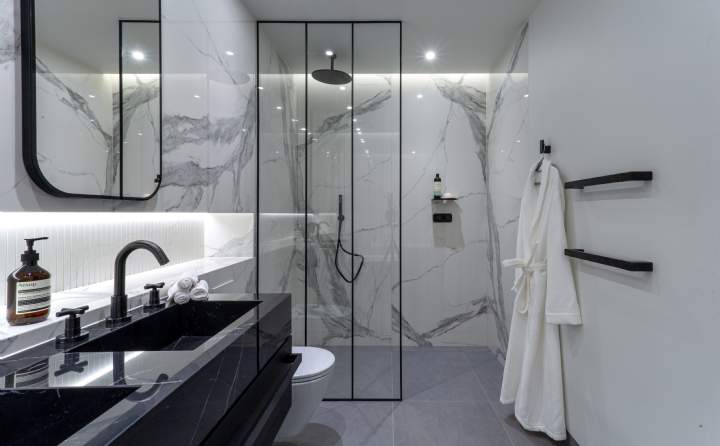
Reach home and feel an innate sense of belonging. The residences at Triptych Bankside embody modern elegance and comfortable luxury. An exceptional architectural element, all apartments feature their own private terrace—your stage from which to admire London’s famed skyline. Natural daylight flows in through floor-to-ceiling height windows, evoking a sense of connecting with the outdoors. This is further emphasised by the dual aspect views available in most units.
.jpg "Triptych Bankside")
.jpg "Triptych Bankside")
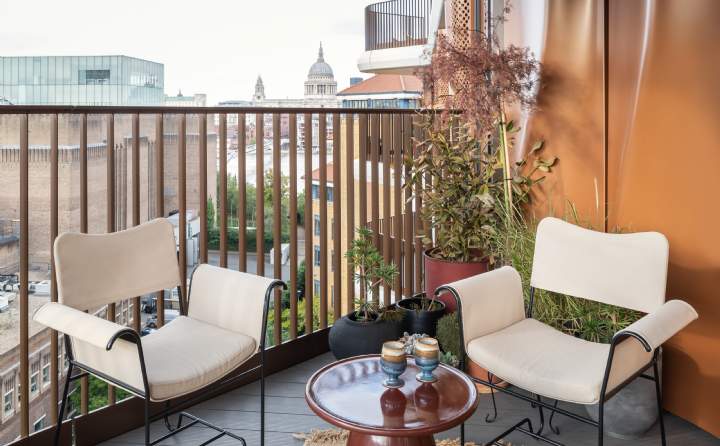
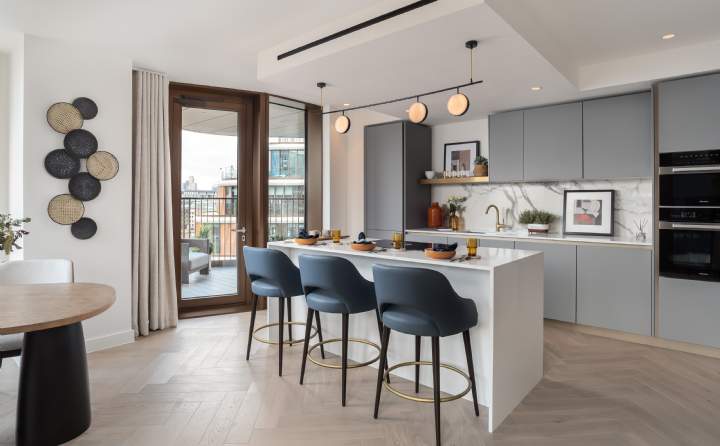
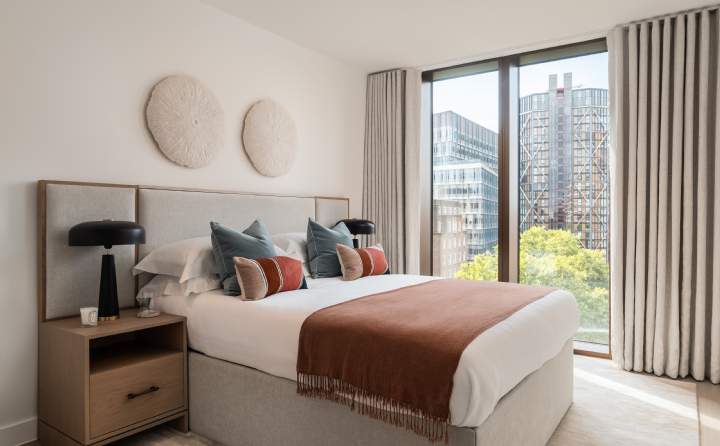
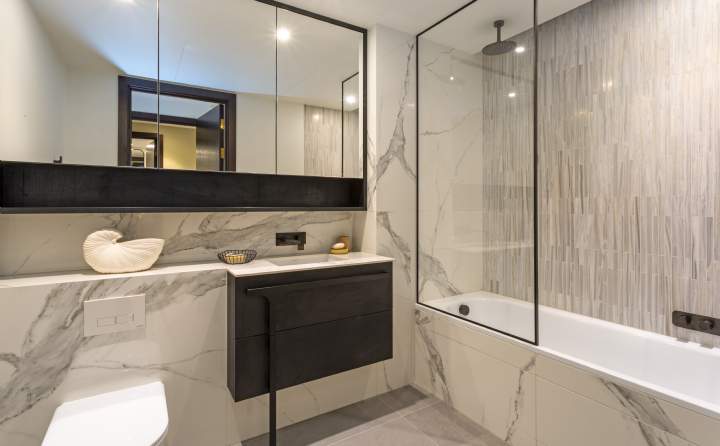
.jpg "Triptych Bankside")

Why Invest in Triptych Bankside?
- A unique mixed-use development designed by renowned architect Squire and Partners
- Located in London's cultural quarter, adjacent to Tate Modern and Shakespeare's Globe Theatre and a short walk to Borough Market
- Walking distance to transport links, connecting you to the City, South Bank and to the rest of central London
- Homes with private terraces and panoramic views on higher floors
Property Information
- Developer: JTRE
- Architects: Squire & Partners
- Interior Architects: COCOVARA London
- Location: Triptych Bankside, London SE1 9BL
- Tenure: 999-year leasehold
- Est. First Completions: Q2 2023
- No. of private units: 169 units (East Building - 79 units, West Building - 90 units)
- Unit Mix: Studio, 1, 2, 3-bedroom apartments and penthouses
- Amenities: 24-hour Concierge, Residents’ lounge, Workstations & refreshment facilities, Private Cinema, Games/Lounge/Dining room, Bicycle parking spaces, Car parking spaces*, Lockable storage units*
- *Car parking: £150,000 per car parking space – available only to penthouses and larger 3-bed units. £25,000 per storage unit
- Planning permission: 14/AP/3842 and 17/AP/1944 granted by The London Borough of Southwark
- Updated: 22 November 2022
This is an overseas investment. As overseas investments carry additional financial, regulatory and legal risks, investors are advised to do the necessary checks and research on the investment beforehand. All forms of investments carry risks, including the risk of losing all of the invested amount. Such activities may not be suitable for everyone. Social media ads disclaimer: *Residential parking spaces and lockable storage units for sale by separate negotiation.